Sheet B · services & fees
mostly drawings. then, some digging.
Four services, each with a number attached before you ever call. Order one sheet and walk off with it, or run all four and let our crew build exactly what we drew. Either way, you’re invoiced when a milestone is finished — not when it’s promised.
- Project
- Your yard
- Sheets
- B1 – B5
- Scale
- 1:96 typ.
- Drawn at
- 687 Bronx River Rd
- Issued
- Oct 2026
- Billing
- Per milestone

Sheet B1 · paper
Planting plans, one plant at a time
We start from the ground you actually have — the clay behind the garage, the strip that bakes after 2pm, the corner where the downspout empties. Then we pick plants that want to live there, draw every one to scale, and hand you a sheet a nursery can fill on a Saturday morning.
- On the sheet
- A scaled plan at 1:96 with every plant tagged by key letter, spaced for its size in year five — not year one.
- Plant schedule
- Botanical and common names, container sizes and counts, formatted so you can email it straight to a nursery.
- Bloom calendar
- Twelve months of what’s flowering, fruiting, or just standing up nicely in the snow. Sample below.
- Soil notes
- Probe readings from the site walk, plus what we’d amend before anything goes in the ground.
- Turnaround
- About 10 business days after the site walk. One revision round included.
- Up to ⅛ acre$1,350
- ⅛ to ¼ acre$1,780
- Over ¼ acreQuoted at the site walk
Every plan ships with a calendar like this one
Sheet B2 · paper
Stone, drawn to the inch
A hardscape layout is the set a mason builds from without phoning you twelve times. Every patio edge, wall height, step riser and drain inlet gets a dimension and a material — and the installed cost sits right on the sheet, so the build quote matches what the drawing says.
| Material | Where it earns its keep | Installed | Our take |
|---|---|---|---|
| Thermal bluestone1½″, pattern-cut | Back terraces and front walks, set on a mortar bed or dry over stone dust. | $41–$58per sq ft | The thermal finish stays grippy in the rain. Full-color runs a little more than select blue — worth it on a big terrace. |
| Dry-laid fieldstoneWalls & seat walls | Retaining a slope under 4 ft, seat walls around a fire, garden edges. | $96–$148per face sq ft | No mortar, so frost heaves it and it settles back. Walls over 4 ft get a stamped engineer’s detail, passed through at cost. |
| Porcelain pavers2 cm, exterior rated | Pool coping, dining terraces, anywhere bare feet go in July. | $36–$49per sq ft | Runs cooler than dark stone underfoot and shrugs off red wine and sunscreen. |
| Permeable paversOpen-joint concrete | Driveways, side passages, yards that puddle after every storm. | $29–$42per sq ft | Rain soaks through the joints into a stone reservoir instead of heading for your basement. |
| Pea gravelWith steel edging | Dining circles under big trees, paths, the budget-smart terrace. | $11–$17per sq ft | Tree roots keep breathing underneath. Rakes flat again in thirty seconds. |
| Western red cedarPergolas, screens, beds | Pergolas over the table, privacy screens, raised vegetable beds. | From $8,400per pergola | Let it silver, or oil it every other spring. Both look right; it’s a mood call. |
In every layout set
- Dimensioned plan — every edge, radius and joint line, tied to the house.
- Sections through walls and steps showing base depth and drainage stone.
- Grading and drainage plan with spot elevations and drywell locations.
- Material takeoff: pallets, tons and linear feet, so nothing gets over-ordered.
- A written build quote from our crew, attached to the set.
Hardscape layout fee
From $2,180
Covers up to roughly 1,200 sq ft of patio, path and step. Takes about two weeks once the planting plan is signed off.
- With retaining walls or a pool surround$2,960
- Revision roundOne included
- Each extra round$240
Sheet B3 · screen
Renders of your actual lot
Not a stock backyard with your address typed in the corner. We model your grades, your house, the neighbor’s garage and the oak that drops acorns on everything — then set the plan inside it, and show it from the spots you’ll actually be standing.
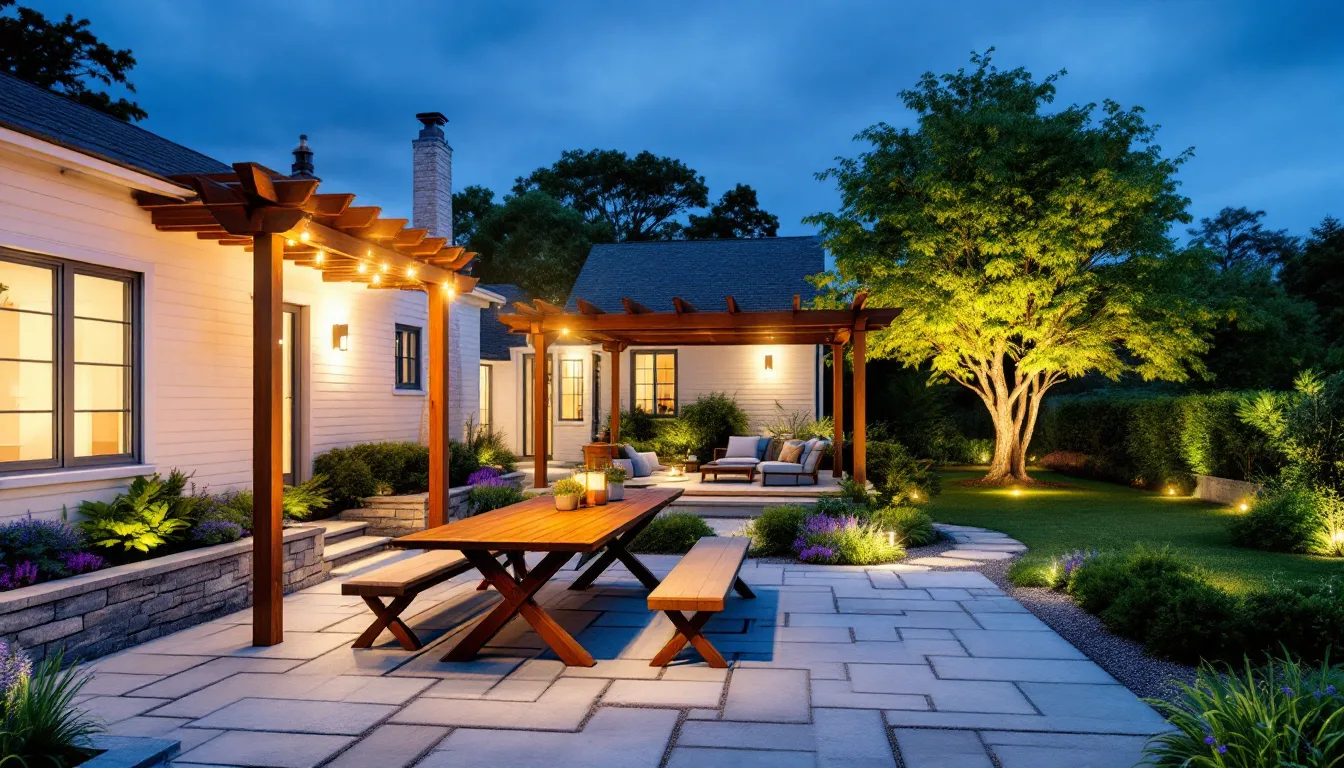
Turnaround: about 7 business days after the planting plan is approved.
Render package
$890
Four views of your lot, one at dusk with the lighting on. One revision round included.
- Extra view$165
- Extra revision round$240
- 45-second walk-through video$1,150
Sheet B4 · dirt
Then the crew shows up
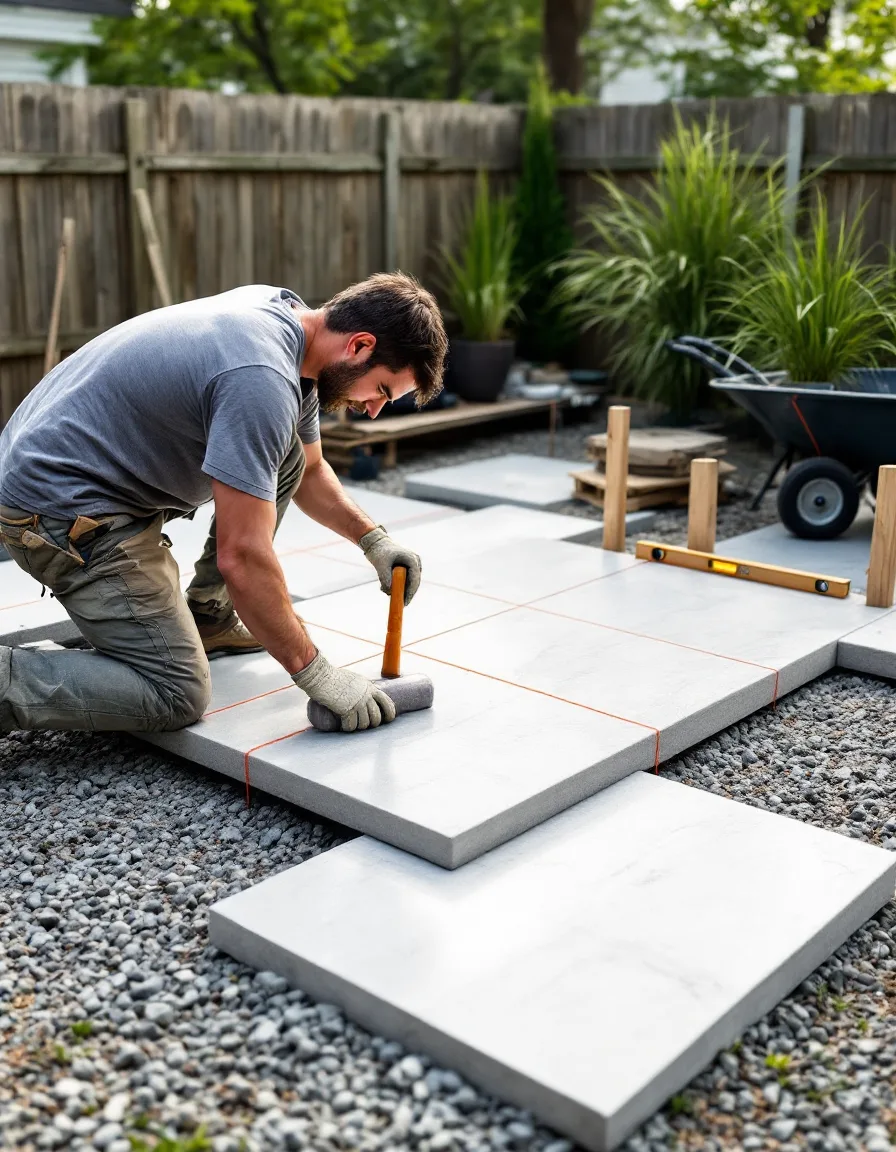
Our crew builds the set we drew — same dimensions, same stone, same plant list. A typical Yonkers backyard runs three to eight weeks on site. Here’s roughly how those weeks go on a mid-size job, and where each third of the invoice lands.
-
Week 1
Stakeout & demo
String lines go up to match the drawing. The old patio, the tired lawn and the chain-link come out; plywood haul routes go down over anything we’re keeping.
-
Wk 1–2
Invoice ⅓
Grading & drainage
Rough grade to the spot elevations, drywells and pipe in, gravel base compacted in lifts so the stone above never sinks.
-
Wk 2–5
Invoice ⅓
Hardscape
Walls, steps, terraces and edging. Low-voltage conduit gets laid before the stone covers it, not chiseled in afterward.
-
Wk 5–6
Planting & lighting
Every plant is set out in its pot per the plan and nudged around with you on site before a single hole is dug. Fixtures get aimed after dark.
-
Last day
Invoice ⅓
Sheet-by-sheet walkthrough
We walk the drawings against the yard together and close the punch list before the final third goes out.
Build fee
Quoted per project
Most builds land between $18k and $110k. Your number arrives with the hardscape set and is fixed to that drawing; anything you change mid-build gets priced in writing before we touch it.
Ask for build datesWe dig roughly April through mid-November and draw all winter. It’s October — right on time to get drawn for a spring 2027 build.
Sheet B5 · loose sheets
Extras, priced flat
Smaller drawings that clip onto any service above — or stand alone when one problem is the whole problem. Pick one and mention it in your note.
- Lighting plan$640Fixture locations, beam angles and transformer sizing, drawn over your plan.Add this sheet
- Irrigation layout$520Drip zones and heads sized to the plant schedule, ready for an irrigation contractor.Add this sheet
- Container & planter plan$310For stoops, terraces and roof decks: pot sizes, soil mix and what goes in each.Add this sheet
- Drainage review$295One visit, one marked-up sheet: where water goes now, and where it should.Add this sheet
- Seasonal bed refreshfrom $1,240A spring or fall swap-out of beds that have run their course, planted by our crew.Add this sheet
- Second-look visit$260A year in, we walk the yard with you and redline what to move, divide or add.Add this sheet
Sheet B6 · before you call
Questions from the site walk
Do I have to use your crew?
No. The paper route — site walk, planting plan, render and hardscape set — comes to $4,805, and the drawings are yours to build with any contractor. Plenty of clients take that route and we’re glad to answer their mason’s questions.
What does a full project usually run?
Design milestones total $4,805 on a typical lot. Builds mostly land between $18k and $110k, depending on how much stone is involved and how easy it is to get a skid steer into the yard. You see the build number in writing before you commit to it.
How long from first email to finished yard?
Site walks are usually booked within two weeks. Drawings take four to six weeks with your feedback in the loop. The build itself is three to eight weeks on site, scheduled between April and mid-November.
Can you build from someone else’s drawings?
Yes. We start with the $385 site walk to check the plan against the ground, then quote the build. If dimensions or drainage details are missing, we’ll redraw just the hardscape sheet rather than the whole set.
Is my yard too small for you?
A single planting plan for a rowhouse strip is a completely normal job here. Our smallest builds — a gravel dining circle and shade planting under one big tree — tend to start around $14k.
What if I stop halfway?
You pay for the milestones that are finished and keep everything they produced — survey, plans, renders. Nothing is billed ahead of the work.
Start with a site walk
Tell us the rough size, what’s out there now, and which sheets caught your eye. We’ll reply from quotes@arborith.com with a slot.